
- Products
 Dry lining
Our products for Dry lining
- Formable profiles flexibilo
- Anti corrosion defendo
- Fixing accessories
- LED Lightdesign – lumino
- Dry Lining – Accessoires piccolo
- Maxi-Tec
- Moulded parts
- Stand profiles for ceiling and wall
- Special products
- Standard accessoires
- Sound Insulation silencio
- Waterstops
- Tools
- Supports and door systems passagio
 Lightweight steel construction
Our products for Lightweight steel construction
- Vertical Extensions – ediRoofUp
- Facade Infill Systems – ediWall IF/OS
- Modular Systems – ediBox
- Long-Span Beams – ediBeam
- Facade Renovation – ediRenoFa
- New Construction – ediBuild
- Garages – ediCarBox
- Spandrel Panels – ediDrop
- Guardrails – ediRail
- Grandstands – ediStand
- Load-Bearing Walls – ediWall
- Roof – ediRoof
- Intermediate Floor – ediFloor
 Interior finishing
Our products for Interior finishing
- Filler profiles
- Design profiles
- Composite profiles
- Construction chemistry
- Joint cover strips
- Profile glue
- Tools
 Interior plaster
 Wet rooms
Our products for Wet rooms
All product categories Exterior plaster
  Thermal insulation
 Curtain wall
 Ventilation profiles
Our products for Ventilation profiles
- Roof ventilation
- Eaves profile
- Facade ventilation
- Protektor ventilation system
- Clip-on profiles
- Ventilation special forms
- Omega profile
 Roof drainage
Our products for Roof drainage
All product categories Concrete / Screed
Our products for Concrete / Screed
All product categories- Complete product overview
- References
- Service
- The company
- Contact us


Systems

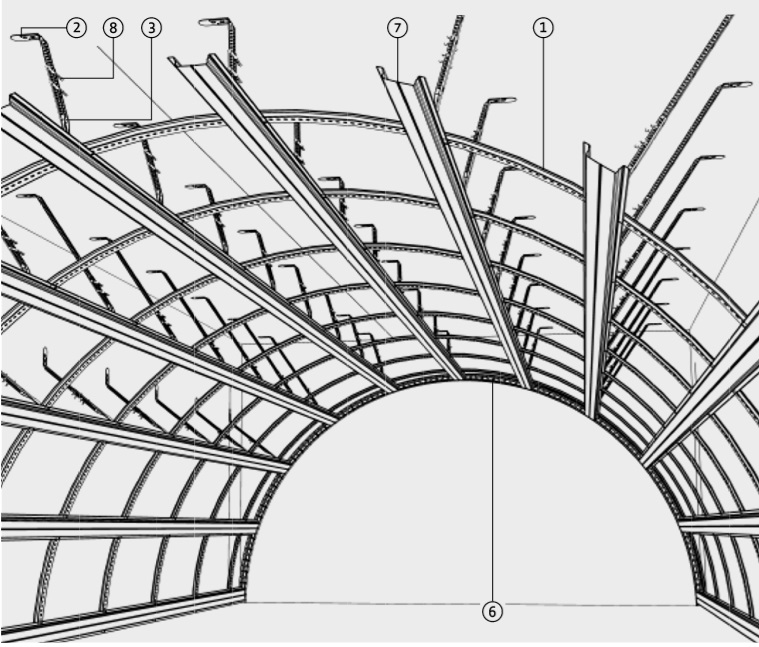
System no..: PD210
Hat Vaulting Construction
Galvanized metal substructure in vault form for plasterboard ceilings based on vault profiles bent on site.
Description and installation instructions
1. mark the finished course of the vault on each of the end wall surfaces. From the center of the vault, mark the axes of the hat ceiling profiles No. 5114 ⑦ and the suspension points on both sides at the required distance (according to assembly table). Transfer the markings of the suspension points radially from the center of the vault to the raw ceiling. Mark the positions of the vaulting profiles No. 5072 ① on the longitudinal walls and transfer them to the raw ceiling as well. Mount the adjustment rods ② in the intersection points of the marking lines using suitable fasteners.
2. preparing a bending gauge to the size of the finished arch including marking of the hanger and hat ceiling profile positions.
3. Mount U-connection profiles No. 5241 ⑥ to the longitudinal walls. After cutting in, fasten the end faces to the lower edge of the substructure.
4. fix the vault profile No. 5072 ① either starting from the center or from one side of the vault Arrange profile joints in the area of suspensions and screw overlapping.
5. screw vernier hanger No. 6017 ③ – according to the markings on the bending jig – to the arch profile No. 5072 ① using flat head screws with combination nut No. 6204 ④.
6. secure bending jig with pre-assembled arch profile No. 5072 ① against tilting and connect vernier hanger No. 6017 ③ with the adjustment rods ② already mounted on the raw ceiling side using 2 safety clamps No. 6199 ⑧ each.
7. lower and remove the bending jig by loosening the grip pliers. Fasten the ends of the arch profiles No. 5072 ① to the wall.
8. Repeat steps 5 to 8 according to the course of the vault and then screw cap cover profiles No. 5114 ⑦ with 2 self-tapping screws No. 6236 ⑤ each in longitudinal direction of the vault and corresponding pre-markings to the vault profiles No. 5072 ① (joints offset).
9. finally, plank with the selected panel material including filling according to the installation guidelines of the panel manufacturer.
Specifications
| Standard | EN 13964/ DIN 18168-2 |
Downloads
 DATA SHEET (PDF)
Products
Products in this system

5114
Application area: ceilings and wall facings with very low installation height.

5241
Application area: connection profile for vaulted ceilings as well as horizontal convex and concave connections to walls/columns.

6017
Application area: ceiling sub-constructions with vernier suspensions.

6199
Application area: ceiling substructures to create a connection between vernier shells and subdividers. Please apply 2 pieces per connection.

6236
Sheet metal screw with cross-head and self-drilling tip for sheet metal thicknesses between 0.7 and 2.25 mm, with outside head diameter of 11 mm.